 Anacortes Siding
 What "Board and Batten" Actually Means
Board and batten is one of the oldest siding patterns in North America, originally developed to cover the gaps between wide vertical boards on barns and early homesteads. The narrow strips (battens) that cover those seams became a design feature in their own right, and today the look shows up on everything from modern farmhouses to Craftsman bungalows to clean-lined contemporary builds around Anacortes and the rest of Skagit County. It reads as vertical siding with a rhythm — wide flat panels broken up by evenly spaced narrow strips.
With fiber cement, board and batten is achieved a couple of different ways, and the method matters more than most homeowners realize when it comes to long-term performance in a marine climate.
Two Ways to Build It
- Panel-and-batten: Large HardiePanel vertical siding sheets are installed first over a properly detailed water-resistive barrier, then HardieTrim battens are fastened over the panel joints on the studs beneath. This is the most common and most weather-reliable approach.
- True board and batten: Narrower vertical boards are installed edge to edge with a small gap, then battens cover each gap. This gives a more traditional, farmhouse-authentic look but requires more precise layout and more fasteners, which raises both material and labor cost.
Why Board and Batten Fits This Region
Anacortes homes sit close to salt air off Fidalgo Bay and Rosario Strait, and the broader Skagit County climate means long stretches of driving rain and a moss season that can run most of the year on shaded, north-facing walls. Vertical siding patterns like board and batten actually shed water a little differently than horizontal lap siding — water runs down the flat plane of the panel rather than pooling on overlapping horizontal edges — which is one reason it holds up well as an accent or full-facade choice here, provided the water-resistive barrier and flashing details underneath are done correctly. The siding pattern is only ever as good as what's behind it.
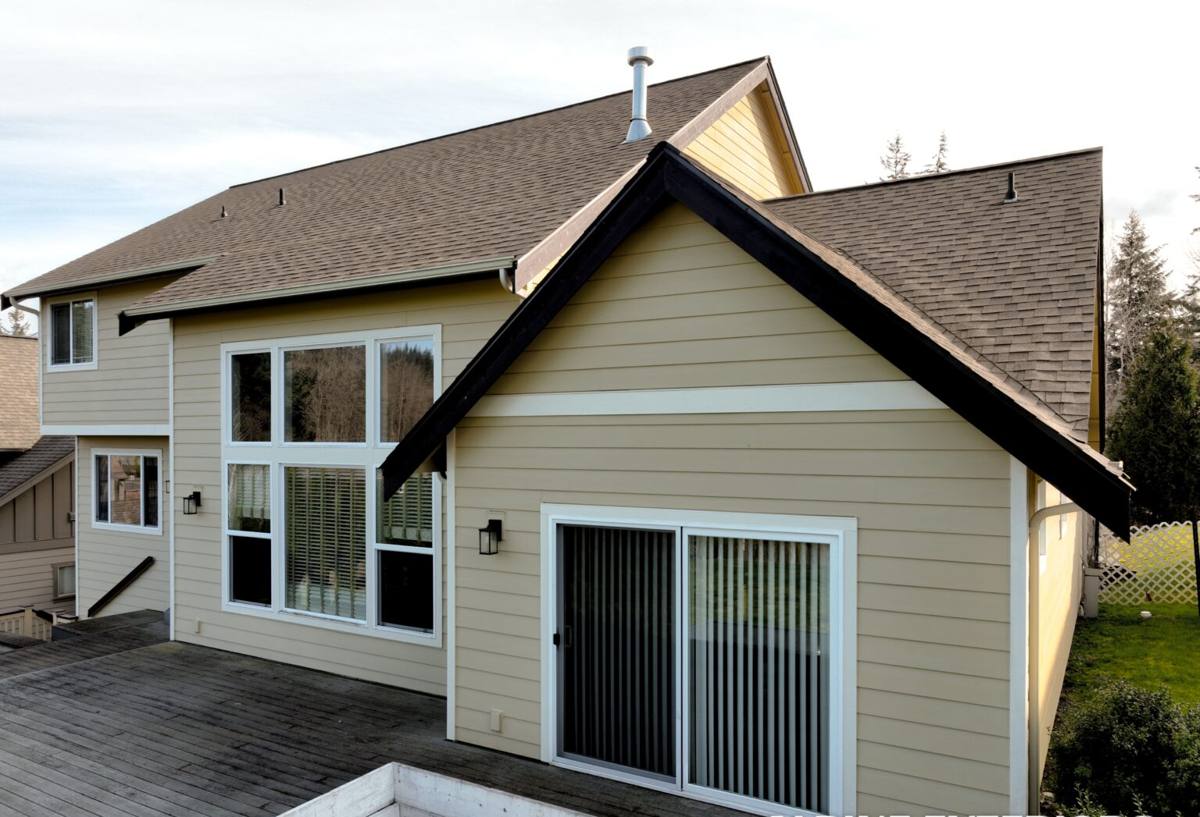
We also see a lot of board and batten used as a design accent — gable ends, dormers, entry bump-outs — paired with HardiePlank lap siding on the main field of the house. That combination is common on newer builds and remodels throughout the county and gives a home visual depth without going all-vertical.
Product Lines Used for Board and Batten
HardiePanel Vertical Siding
This is the workhorse panel behind most board and batten installations. It comes in smooth and stucco-like textures, in 4x8, 4x9, and 4x10 sheet sizes, and is engineered as part of James Hardie's HZ10 product line for the Pacific Northwest — meaning it's formulated for our wetter, cooler climate rather than a one-size-fits-all national spec.
HardieTrim Boards
Used as the battens themselves, along with corner boards and window/door trim. HardieTrim comes in several widths and profiles (smooth or roughsawn), and matching the batten width and spacing to the home's proportions is one of the bigger design decisions in a board and batten project — too narrow and it looks flimsy, too wide and it can read heavy on a smaller home.
ColorPlus Factory Finish
Both the panels and the battens are available in ColorPlus finishes — a baked-on, factory-applied finish that's more UV- and weather-resistant than field-applied paint, and comes with its own finish warranty separate from the substrate warranty. In a climate where a house can go weeks without a fully dry exterior, not having to worry about field-paint adhesion or premature fading is a real practical advantage, not just a convenience.
Design Considerations Before You Commit
Batten Spacing and Width
Typical spacing runs 12 to 24 inches on center depending on the architectural style — tighter spacing reads more traditional/farmhouse, wider spacing reads more modern. This is a decision worth making with elevation drawings in hand, not on the fly during installation, because moving batten layout after panels are hung means re-cutting and re-flashing.
Where It Works Best
- Full-facade vertical on modern farmhouse and contemporary homes
- Gable ends and dormers as a textural accent against horizontal lap siding
- Porch and entry surrounds to visually frame the front door
- Accent walls on additions or bump-outs to break up a large flat plane
Color and Texture Pairing
A lot of the strongest-looking board and batten projects use a single body color across panels and battens for a clean monolithic look, or a two-tone approach where the battens are a contrasting trim color. Smooth-texture panels tend to photograph and age more crisply in overcast Pacific Northwest light than heavier stucco textures, which can hold shadow and grime differently once moss and mildew get a foothold on a shaded wall.
Installation Details That Actually Matter
Board and batten has a reputation, deserved or not, for being less forgiving than lap siding when installed poorly, mostly because vertical panel seams and batten fastening are less tolerant of shortcuts than overlapping horizontal boards. A few things we hold as non-negotiable on every board and batten job:
- Rainscreen gap: A drainage plane behind the panel lets any moisture that gets past the cladding drain and dry out instead of sitting against the sheathing — critical in a climate where walls rarely get a long stretch to fully dry.
- Correct fastener pattern: Battens are fastened into studs, not just into the panel, at the spacing James Hardie specifies for the HZ10 zone — not a generalized national spec.
- Panel joint flashing: Every horizontal panel joint gets proper flashing and caulking per the manufacturer's fastening and joint details, not just batten coverage for looks.
- Gap and clearance: Correct clearance from grade, roof lines, and decks so water doesn't wick into the bottom edge of the panel over time.
This is also why we don't install board and batten — or any fiber cement — without following the manufacturer's published fastening and flashing details exactly. It's the difference between a wall system that performs for decades and one that looks fine for a few years before problems start showing at the seams.
Cost Factors to Understand
| Factor | Panel-and-Batten | True Board and Batten |
|---|---|---|
| Material cost | Moderate | Higher |
| Labor complexity | Moderate | Higher — more fasteners, more precise layout |
| Visual authenticity | Good, clean modern look | Closer to traditional farmhouse detailing |
| Best use | Full facades, larger accent areas | Smaller accents, historic-style remodels |
Beyond the method itself, cost swings on wall complexity (dormers, gables, and bump-outs add cutting and flashing time), whether it's new construction or a re-side over existing sheathing, and how much of the home gets board and batten versus using it as an accent against lap siding.
Maintenance Once It's Installed
Fiber cement board and batten with a ColorPlus finish doesn't need repainting on the schedule that primed wood or field-painted siding does. What it does need, especially on shaded north- and west-facing walls common on wooded Anacortes lots, is periodic rinsing to keep moss and mildew from taking hold at the batten joints. An occasional garden-hose rinse and a visual check of caulking at trim and penetrations once a year is realistically all it asks for.
A Quick Checklist Before You Sign a Contract
- Confirm which method is quoted — panel-and-batten or true board and batten
- Ask to see the specific HardiePanel and HardieTrim products, textures, and ColorPlus color options
- Confirm a rainscreen/drainage plane is included, not just siding over the existing wall
- Ask what fastener spacing and pattern will be used, and confirm it matches HZ10 zone specs
- Get batten spacing and layout in writing or on a drawing before installation starts
- Confirm warranty coverage — both the Hardie product/finish warranty and the installer's workmanship warranty
Why We Only Install James Hardie for This
Board and batten is an unforgiving style to get wrong — every seam and batten line is visible, and a moisture problem behind vertical siding tends to show up as a stain or soft spot at a fastener line long before it's obvious anywhere else. We standardized on James Hardie fiber cement, engineered for this climate zone, with a factory-applied ColorPlus finish and a strong transferable warranty, because it gives us a system we can install to spec and stand behind — not a patchwork of products with different moisture behaviors and warranty terms. If you're weighing board and batten for a new build, an addition, or a full re-side, we're happy to walk your specific elevations and talk through what will actually hold up.
If you're considering board and batten for your Anacortes or Skagit County home, we offer free, no-pressure estimates — reach out and we'll walk the property with you and talk through what fits your home.