 Anacortes Siding
 Cap Sante sits up on the bluff above Anacortes's boat harbor, and homes there catch wind and weather off Guemes Channel and Fidalgo Bay in a way that flatter, more sheltered lots elsewhere in Skagit County simply don't. Board and batten siding has become a popular choice on this hill — the vertical lines suit both the older character homes and the newer construction going in with harbor views — but board and batten is a joint pattern before it's a look. Every vertical seam where a batten covers the gap between boards is a place water can try to work its way behind the wall, and on an exposed lot like Cap Sante, how that joint is built matters more than which siding brand ends up on the invoice. We install James Hardie fiber cement board and batten exclusively for homes in this neighborhood, and we detail every seam, fastening pattern, and flashing point around what salt air, driving rain, and a long moss season actually do to a wall here over ten, twenty, and thirty years.
What Cap Sante's Exposure Does to a Board & Batten Wall
Elevation and open water exposure mean Cap Sante properties often take more direct wind-driven rain than homes tucked farther into town or shielded by terrain. That rain doesn't just fall on a wall — on a windy day it gets pushed sideways and upward, testing every horizontal and vertical joint a board and batten profile has. Salt-laden air off the harbor accelerates corrosion on fasteners and flashing faster than it would a few miles inland, and Anacortes's long damp stretch of the year keeps shaded, north-facing walls wet enough, long enough, for moss and algae to take hold and stay there.
None of this is unique to Cap Sante, but the degree is real. A wall a few blocks off the bluff, with more shelter from neighboring structures or mature trees, doesn't see the same combination of salt, wind, and sustained moisture that a hill-facing wall does. We factor that into how we scope a Cap Sante project — which elevations are catching the brunt of the weather, which are shaded and slow to dry, and what that means for how the siding system needs to be built, not just what it looks like once it's up.
Common Issues We See on Board & Batten Inspections in This Neighborhood
- Battens that have cupped, bowed, or pulled away slightly at the edges from repeated wet-dry cycling
- Moss and algae collecting along batten lines and in shaded corners where airflow is limited
- Rust streaking below fasteners that weren't rated for coastal exposure
- Caulk failure at joints that were sealed instead of built with a proper drainage path behind them
- Soft trim or staining near the base of walls where splashback and poor drainage kept the bottom edge wet
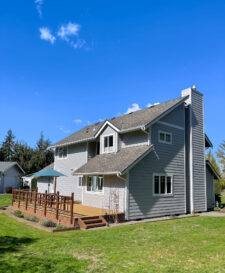
Why the Batten Joint Itself Is the Real Test
A batten's job is to cover the vertical seam between boards or panels, but covering a seam and sealing it are two different things. If a board and batten wall relies on caulk alone to keep water out of that joint, it's only a matter of time — caulk moves, shrinks, and eventually cracks, especially under the wet-dry cycling a bluff lot like Cap Sante sees more of than most. A correctly built system instead gives water a way to drain back out from behind the battens rather than depending on a perfect, permanent seal that no caulk actually provides over decades.
This is where material choice and installation quality intersect. Wood-based board and batten needs that seam detail to be close to perfect, because once moisture gets behind a wood board it starts to rot from the inside, often invisibly, until paint starts failing or a soft spot shows up. James Hardie's fiber cement doesn't rot, and it holds its dimensions in a way that keeps joints tighter and more consistent through Anacortes's wet winters and drier summers — but the installation still has to give water somewhere to go. Material and method both matter; neither one alone fixes the other.
Hardie Product Lines We Use for Board & Batten Projects
| Product | Role in the System | Why It Fits Cap Sante |
|---|---|---|
| HardiePanel Vertical Siding | The board substrate behind the battens | Dimensionally stable, non-combustible, holds paint and factory finish over decades of salt air |
| HardieTrim Battens | The vertical strips that cover panel joints | Matched material and finish, engineered to work with the panel rather than fight it |
| HZ10 Climate Engineered Formulation | Base material spec for wetter climate zones | Built for higher-moisture regions like western Washington's marine climate |
| ColorPlus Factory Finish | Baked-on prefinished color coat | Resists fading and cracking from UV and salt exposure better than field-applied paint |
What a Correct Board & Batten Installation Actually Involves
A board and batten wall that's going to hold up on a bluff lot needs a few things done right, in order, before the first batten ever goes up. It starts with a properly lapped weather-resistive barrier behind the panels — the last line of defense if any water does get past the exterior surface. Behind that, furring strips or a rainscreen gap create a drainage and drying path so that any moisture that does find its way in has somewhere to go besides sitting against the wall sheathing.
Flashing at every top and bottom termination, window and door opening, and wall penetration has to integrate with that barrier rather than just sit on top of the siding. Fastening pattern matters too — panels and battens are installed to the manufacturer's nailing or screw schedule, not "close enough," because under-fastened siding on a windy bluff lot is siding that eventually works loose. Joint spacing between boards is set to allow for the material's minor expansion and contraction without relying on caulk to do all the work of keeping the wall watertight.
What We Check Before Any New Siding Goes On
- Condition of the existing wall sheathing once old siding is removed — any hidden rot gets repaired before new material goes up
- Proper lapping and integration of the weather-resistive barrier at every seam and penetration
- Flashing details at windows, doors, and wall-to-roof transitions
- A drainage gap behind the panel and batten system rather than a flat, sealed-to-the-wall installation
- Fastening spacing and type matched to Hardie's published installation instructions for this product line
Our Process for a Cap Sante Board & Batten Project
We start with a walk-around of the home, looking at every elevation separately since a hill lot rarely weathers evenly — the side facing the water and wind usually shows more wear than a sheltered side. If there's any sign of existing moisture behind the current siding, we'll check it before quoting anything, because a project scoped without knowing what's behind the old wall is a project that can run into surprises partway through.
Once old siding comes off, we inspect and repair sheathing as needed, then build the system in the right order: barrier, flashing, drainage gap, panels, battens, and trim. We finish with detailing at corners, trim boards, and any transitions to roofing or decks, and we clean up thoroughly before calling the job done. We don't rush the sequence to save a day, because the parts of this job nobody sees once it's finished are the parts that determine whether it lasts.
Board & Batten Options Compared for a Cap Sante Home
| Siding Option | Maintenance | Fit for Bluff Exposure |
|---|---|---|
| James Hardie fiber cement board & batten | Occasional wash, no repainting needed with ColorPlus finish | Strong — non-combustible, dimensionally stable, engineered for coastal moisture |
| Wood board & batten | Regular repainting or restaining, ongoing rot risk at joints | Weak in sustained wind-driven rain unless maintained constantly |
| Vinyl board & batten | Low maintenance but can become brittle with UV and salt exposure over time | Depends entirely on the barrier behind it — not a water-stopping system on its own |
| Engineered wood (LP-style) board & batten | Moderate — manufacturer-specific coatings and edge sealing required | More moisture-sensitive at cut edges and joints than fiber cement |
Cost Factors Homeowners Should Understand
| Factor | Why It Moves the Price |
|---|---|
| Existing siding removal and disposal | Tear-off, hauling, and any hidden sheathing repair add labor before new siding starts |
| Home size and number of stories | More wall area and taller elevations mean more material and more scaffolding/staging time |
| Site access on a hill lot | Steep grades, narrow driveways, or limited staging space on bluff properties can add setup time |
| Trim and detail complexity | Corners, window surrounds, and transitions to roofing or decks require more precise, slower work |
| Color and finish choice | Factory ColorPlus finishes vary by color; some premium options cost more than standard shades |
Why a Crew That Already Works Cap Sante Matters
Skagit County's coastal microclimates aren't uniform, and Cap Sante's particular mix of elevation, harbor-facing exposure, and shade from neighboring trees and structures is something you learn from repeated work on homes here, not from a spec sheet. We know which elevations on a Cap Sante lot are going to take the worst of a winter storm off the water, which walls stay damp longest and need extra attention to drainage and moss resistance, and which flashing and fastening details actually matter here versus which ones are just code minimums elsewhere.
That familiarity also covers the practical side of working on a bluff lot — narrow access, staging materials on a slope, and coordinating with the City of Anacortes on permitting for exterior work. None of that is exotic, but it's the kind of local detail that either gets handled smoothly or turns into delays and change orders on a job with a crew that hasn't worked this hill before.
What to Expect From an Estimate
- A walk-around inspection of your current siding and trim, elevation by elevation, noting condition and problem areas
- An honest read on what's wear from age versus what's a symptom of a past installation shortcut
- A clear explanation of how board and batten with James Hardie fiber cement would be detailed specifically for your home's exposure
- A written scope and estimate with no pressure to sign on the spot
If you own a home in Cap Sante and you're seeing moss creeping along your siding, battens that look like they're pulling away, or trim that's staying damp longer than it should, we're happy to take a look. Reach out for a free, no-pressure estimate — we'll give you a straight answer about what your home's board and batten siding actually needs and why.