 Anacortes Siding
 Building Decks for Cap Sante's Marine Climate
Cap Sante sits close enough to the water that its homes deal with a different set of conditions than a deck twenty miles inland. Salt-laden air moves through the neighborhood off the marina and Guemes Channel, driving rain comes in sideways during winter storms, and the tree cover that makes the area attractive also keeps decks shaded and damp for long stretches of the year. That combination — salt, moisture, and shade — is exactly what shortens the life of a deck that wasn't built with this specific climate in mind.
A deck built the same way you'd build one in a dry inland town will show problems here faster: fasteners that rust before the wood even weathers, framing that stays wet under the decking boards, and moss that takes hold on any surface that doesn't drain and dry out quickly. None of that is unusual for Skagit County's marine climate — it's just something a deck has to be designed around, not something you discover after the fact.
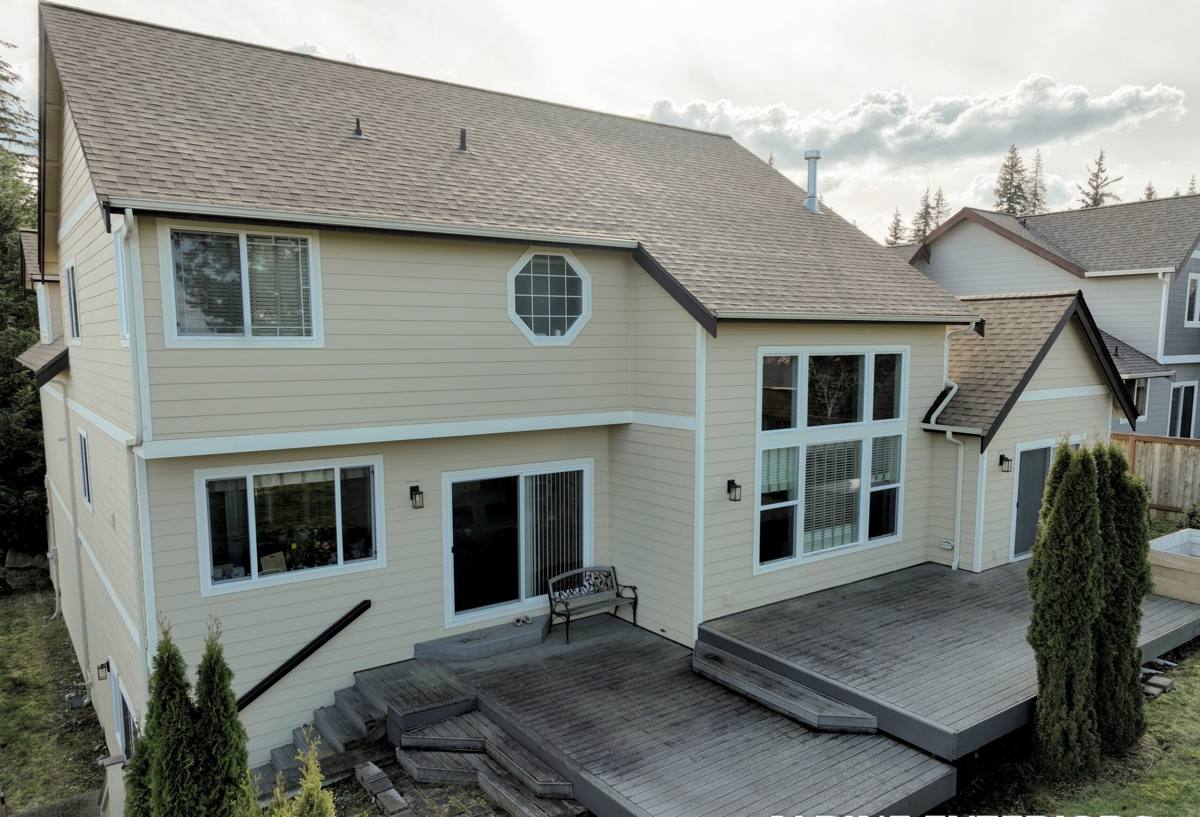
What Cap Sante Homes Actually Need From a Deck
Every deck we build in this neighborhood gets evaluated against a few local realities before we talk about style or layout:
- Salt exposure: proximity to the water accelerates corrosion on anything metal — fasteners, brackets, railing hardware.
- Shade and tree cover: mature trees common to Cap Sante lots keep decking surfaces damp longer after rain, which is what feeds moss and algae growth.
- Slope and drainage: a lot of lots in this part of Anacortes have grade changes, which affects footing depth, ledger height, and how water moves under and away from the structure.
- Wind exposure: open water views often mean open exposure to wind-driven rain, which matters for how flashing and board gaps are detailed.
None of these factors are dealbreakers — they're just inputs. A deck that accounts for them up front costs about the same to build and lasts considerably longer than one that doesn't.
Decking Material Options in a Marine Environment
There's no single "right" decking material for every Cap Sante project — the right choice depends on budget, how much upkeep you want to do, and how close the deck sits to salt air and shade. Here's how the common options actually behave in this climate:
| Material | Moisture & Salt Behavior | Maintenance | Typical Lifespan Here |
|---|---|---|---|
| Cedar | Naturally rot-resistant but still needs sealing to handle driving rain and salt air | Annual cleaning, re-sealing every 1-2 years | 15-20 years with upkeep |
| Pressure-treated fir/pine | Treatment resists rot but end cuts and fastener holes need re-sealing | Regular sealing, moss removal in shaded areas | 10-15 years with upkeep |
| Capped composite | Doesn't absorb moisture or salt; surface resists staining | Periodic washing to keep moss/algae from gaining a foothold | 25+ years, backed by manufacturer warranty |
| PVC decking | Fully moisture-proof, unaffected by salt air | Low — occasional washing | 25+ years, backed by manufacturer warranty |
Wood costs less up front and has a natural look a lot of homeowners want, but it asks for more of your time every year. Composite and PVC cost more initially but largely take the maintenance question off your plate — which matters more here than in a drier climate, since shaded, salt-exposed wood needs more frequent attention just to keep pace.
Why We Don't Push Bargain-Grade Composite
Not all composite decking is built the same. Older or lower-grade composite boards without a full cap can absorb moisture at the core, and in a shaded, damp environment like parts of Cap Sante, that moisture doesn't get much chance to dry out between rains. Over time that can lead to swelling, staining, or premature wear — not a failure of composite decking as a category, just a reason we stick to fully-capped products with a manufacturer warranty that actually covers moisture performance. It's a trade-off between upfront cost and how the deck holds up ten years from now, and we'd rather tell you that honestly than sell you the cheaper board.
Framing and Substructure — Where Decks Actually Fail First
Homeowners tend to focus on the decking boards because that's what you see and walk on, but the framing underneath is what determines whether a deck lasts. In a marine climate, the substructure takes on more of the burden than people expect.
Ledger Board Attachment
The ledger board — where the deck attaches to the house — is the single most common point of failure on older decks in wet climates. Water gets behind the ledger, the house's own siding or sheathing starts to rot, and nobody notices until the deck feels spongy or starts to pull away. Proper flashing at this connection, installed so water sheds outward instead of behind the board, is not optional in this climate — it's the difference between a deck that lasts decades and one that causes a structural repair bill on the house itself.
Joists, Footings, and Hardware
Joist hangers, screws, and structural connectors all need to be rated for the exposure they'll see. In a coastal-adjacent neighborhood like Cap Sante, that means corrosion-resistant coated or stainless connectors throughout — not just at the ledger. Footings need to be sized and set below frost depth per code, and on sloped lots that often means deeper or additional footings to keep the structure from shifting over time.
Fasteners, Hardware, and Corrosion — Why This Detail Matters More Here
This is one area where cutting a small corner shows up years later as a big problem. Standard galvanized fasteners can start showing rust streaks on a deck within a few years when they're exposed to salt-laden air on a regular basis. That's not a workmanship failure — it's the wrong fastener for the environment. We spec stainless steel or heavy-duty coated fasteners rated for coastal exposure on every connection point, visible or hidden, because replacing a handful of screws is cheap and replacing a rusted-out ledger connection years later is not.
Moss, Algae, and Drainage — The Long-Term Maintenance Reality
Skagit County's long, wet moss season is one of the most predictable maintenance issues for any exterior surface, and decks are no exception — especially under tree cover, which is common on Cap Sante lots. A deck that's built to shed water quickly and dry out between rains will stay far cleaner than one where water sits.
A few build details make a real difference here:
- Proper board spacing so water and debris don't collect between boards
- Joist tape or flashing on top of framing members to keep the substructure dry longer
- Slight slope built into the deck surface so water runs off rather than pooling
- Clearance underneath the deck for airflow, which speeds drying and slows moss growth
These details don't eliminate the need for occasional cleaning — nothing does in this climate — but they reduce how often you need to do it and how aggressive the moss growth gets between cleanings.
Our Process for a Cap Sante Deck Build
1. Site Visit and Design
We walk the site, look at grade, sun/shade exposure, proximity to the water, and how the deck will tie into the house. This is where material and framing decisions get made based on your specific lot, not a generic template.
2. Permitting
Most deck projects in Anacortes require a permit, particularly for anything attached to the house or built above a certain height. We handle the permit application and coordinate the required inspections so you're not stuck navigating that process on your own.
3. Demolition and Framing (if replacing an existing deck)
If we're replacing an old deck, this is often when hidden ledger or framing rot gets discovered. We'll walk you through what we find before proceeding, so there are no surprise costs sprung on you mid-project.
4. Build
Footings, framing, flashing, decking, and railing go in, in that order, with inspections at the required stages. We use corrosion-rated hardware throughout, not just at visible connection points.
5. Final Walkthrough
We walk the finished deck with you, cover basic care for whatever material you chose, and make sure everything meets code before we call the job done.
Permits, Setbacks, and Code Considerations
Anacortes and Skagit County have specific requirements around deck permits, guardrail height, stair geometry, and setback from property lines — and those requirements can shift depending on your lot's zoning and whether you're near critical areas like shorelines or steep slopes, which is a real consideration for some Cap Sante properties. We pull the permit and build to code rather than treating it as a formality, because a deck that doesn't pass inspection or that gets flagged during a future home sale is a problem nobody wants to inherit.
What a Cost Estimate Actually Depends On
| Factor | Why It Moves the Price |
|---|---|
| Decking material | Composite and PVC cost more per square foot than wood but reduce long-term maintenance |
| Deck height and stairs | Elevated decks need more framing, railing, and often engineered footings |
| Site access and slope | Sloped or hard-to-access lots increase footing and labor requirements |
| Ledger condition (replacements) | Rot discovered at the house connection can add scope once opened up |
| Railing and hardware | Corrosion-rated hardware and quality railing systems cost more but hold up in salt air |
We won't quote a number without seeing the site — too many of these factors are lot-specific — but we'll walk you through exactly what's driving your estimate so you understand what you're paying for.
Maintenance Checklist for a New Cap Sante Deck
- Sweep debris off the deck surface regularly, especially in fall when leaf litter builds up under tree cover
- Rinse or wash the surface a couple times a year to slow moss and algae buildup
- Check railing and stair hardware annually for early signs of corrosion
- For wood decks, re-seal on the schedule appropriate to your species — don't wait until it looks dry and gray
- Keep gutters and downspouts near the deck clear so runoff isn't dumping extra water onto or under the structure
- Trim back vegetation that's shading the deck more than necessary to help it dry out between rains
Why Hire a Crew That Already Works Cap Sante
A deck built by a crew that hasn't worked this specific stretch of Anacortes coastline will still function — but the details that matter here often aren't obvious unless you've dealt with them before. Knowing which fastener grade actually holds up against this air, how much slope a given lot needs for real drainage, and where moss tends to take hold first on a shaded Cap Sante lot isn't something you learn from a general contracting background. It's something you learn by building here repeatedly and seeing how those choices hold up five and ten years later.
That local track record is also why we're straightforward about trade-offs instead of upselling the most expensive option by default. Sometimes a well-detailed wood deck is the right call for your budget and your maintenance appetite. Sometimes capped composite is worth the extra cost because of how shaded or exposed your particular lot is. We'll tell you which one fits your situation rather than defaulting to whatever's easiest to sell.
If you're planning a new deck or need to replace one that's showing its age, we're happy to come take a look and put together a straightforward, no-pressure estimate — just fill out the form below.