 Anacortes Siding
 March Point sits on a peninsula between Fidalgo Bay and Padilla Bay just outside Anacortes, and any outdoor structure built there — a deck included — deals with a heavier weather load than a comparable structure a few miles inland. Composite decking has become the default choice for a lot of homeowners in this part of Skagit County who are tired of yearly staining, splinters, and the slow rot a wood deck develops under sustained moisture. Done right, a composite deck on a March Point property can go decades with little more than occasional cleaning. Done wrong — wrong fasteners, wrong drainage, wrong framing — it can develop problems just as fast as a poorly built wood deck would. This page covers what a composite deck actually needs to hold up in this specific location, and what our process looks like when we build one.
What March Point's Exposure Does to an Outdoor Deck
A deck on March Point isn't sheltered the way a deck in a denser, more tree-covered part of Anacortes often is. The peninsula sits exposed to wind and salt air coming off open water from more than one direction, and driving rain — rain pushed sideways by wind rather than falling straight down — reaches surfaces here that would stay relatively dry on a more protected inland lot. Skagit County's long moss season adds another layer: shaded or north-facing sections of a deck can stay damp for weeks at a stretch during the wetter months, which is exactly the environment moss and algae need to take hold.
None of that makes decks unusual to build here — most homes in the area have one — but it does change which details matter. Salt-laden air is corrosive to standard fasteners and hardware. Standing moisture at a ledger connection or between deck boards doesn't dry out as quickly as it would on a sunnier, more sheltered site. And UV exposure off open water can be more intense than a shaded inland yard sees. A composite deck built for this location has to account for all three.
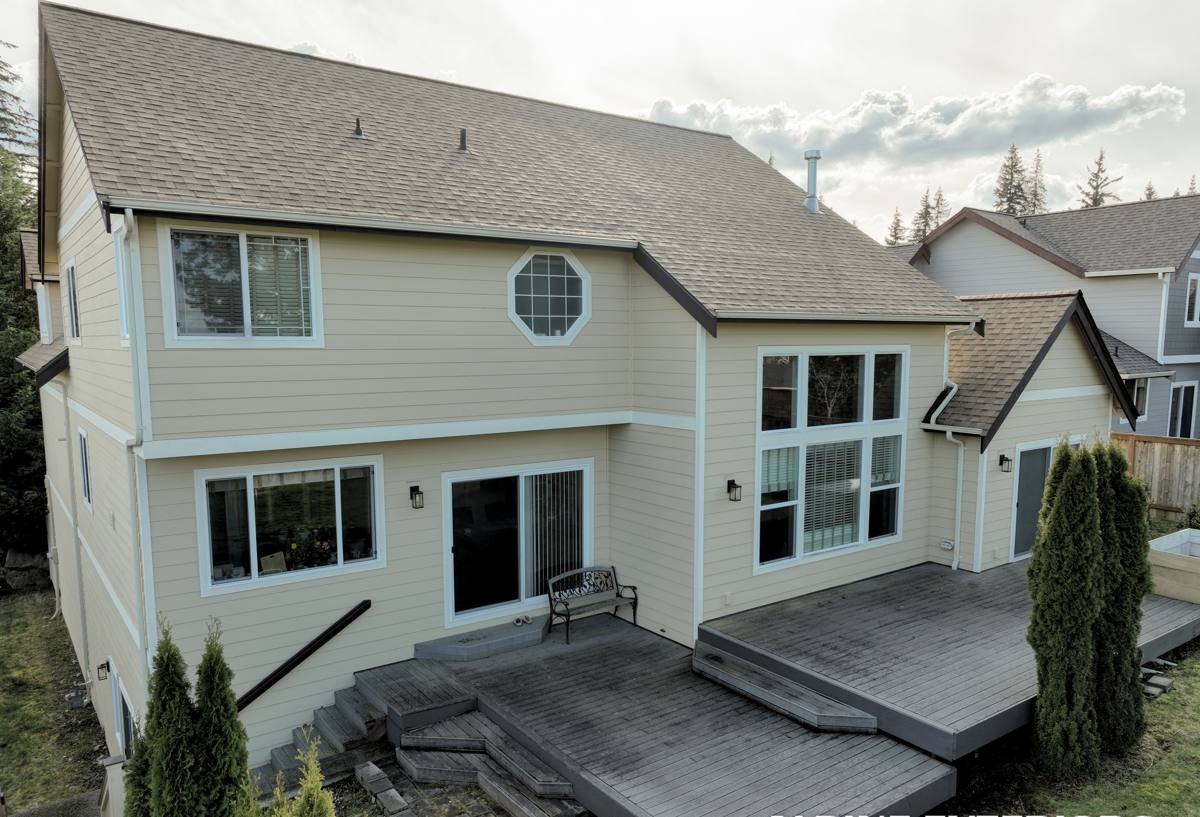
Why Composite Decking Fits This Location
Composite decking is made from a blend of wood fiber and plastic, and in most modern products the boards are wrapped in a polymer cap that acts as a moisture and UV barrier. That cap is the main reason composite has become the practical choice for a property like this: it doesn't absorb water the way a solid wood board does, it doesn't need annual staining or sealing, and it resists the graying, splintering, and cupping that wood decking develops under repeated wet-dry cycles.
Capped vs. Uncapped Composite
Not all composite decking is built the same way, and the difference matters more in a wet climate than a dry one. Capped composite — the category most major manufacturers, brands like Trex, TimberTech, and Fiberon among them, sell today — has a polymer shell fully or partially wrapping the board, which is what actually keeps moisture and mildew from reaching the wood-fiber core. Older or budget uncapped composite doesn't have that shell, and it can absorb moisture at the surface over time, which shows up as staining, mold growth, or a slightly spongy feel in older boards. We install capped composite products for that reason — in a climate with this much sustained moisture, the cap isn't a cosmetic upgrade, it's the part doing the actual water-resistance work.
What a Correct Substructure Looks Like
The decking boards get the attention because they're what you see and walk on, but the framing underneath is what actually determines whether a deck lasts. Composite boards are heavier than wood per square foot, and they expand and contract more with temperature swings, so they need consistent, correctly spaced support to avoid sagging or bouncing between joists over time. Framing a composite deck to the same spec as a standard wood deck, without adjusting for those differences, is a common source of early problems.
Ledger Attachment and Flashing
Where a deck attaches to the house — the ledger board — is the single most common point of failure on decks in this climate, composite or wood. If that connection isn't properly flashed, water works its way behind the ledger and into the house's wall framing, and because the deck sits on top of it, the damage can go unnoticed for years. We flash the ledger connection with a proper water-resistant barrier and drainage gap so that any moisture reaching that joint sheds away from the house instead of sitting against it.
Joist Spacing and Hidden Fasteners
Composite manufacturers publish specific joist-spacing requirements for their products, and those specs get tighter for diagonal board patterns or if a deck will see heavy furniture or a hot tub. We frame to the product's actual spec rather than a generic layout, and we use hidden fastener systems designed for composite boards instead of face-screwing through the top — it gives a cleaner look and avoids creating screw-hole entry points where moisture can sit against the fastener.
Drainage, Moss, and Algae Management
Skagit County's moss season is long, and a deck that doesn't shed water well becomes a growing surface for moss and algae just like a roof or a fence does. Composite decking resists staining better than wood, but it isn't immune — organic growth can take hold on any surface that stays damp and shaded long enough, and gaps that trap debris between boards make it worse.
We build in board spacing and a slight slope away from the house so water actually drains instead of pooling, and we keep the substructure ventilated underneath so air can move and the framing dries out between rain events. On a shaded or north-facing section of a March Point property — common given the tree cover and exposure many lots here have — that ventilation is the difference between a deck that just needs an occasional rinse and one that develops a persistent moss problem within a couple of seasons.
How Our Installation Process Works
Site Assessment and Design
We start with a walk of the property to look at grade, drainage, sun and shade exposure, and how the deck will attach to the house. On an exposed peninsula lot, orientation relative to prevailing wind and water often affects board layout and railing choices, not just how the finished deck looks.
Framing and Waterproofing
Ledger flashing, joist layout to the manufacturer's spec, and any waterproof membrane or flashing tape at fastener penetrations get handled before a single composite board goes down. This stage is the easiest to shortcut and the hardest to fix later, so we don't rush it.
Decking, Fascia, and Finish Details
Boards go down with hidden fastener clips, proper spacing for drainage and seasonal movement, and fascia or trim boards to hide the substructure. Railings, stairs, and any post caps or lighting get installed last, along with a final check of every board's fastening and the ledger connection before we call the job done.
Composite vs. Other Decking Materials for a Property Like This
Homeowners in this area usually compare composite against pressure-treated wood or cedar before deciding. Here's how they generally stack up for a March Point property specifically:
| Factor | Pressure-Treated Wood | Cedar | Capped Composite |
|---|---|---|---|
| Moisture resistance in this climate | Treated but still absorbs water; prone to cupping and splitting | Naturally rot-resistant early on, degrades with sustained wet exposure | Polymer cap resists surface moisture absorption |
| Maintenance | Annual staining/sealing to prevent graying and rot | Regular staining/sealing; sensitive to neglect | Occasional cleaning; no staining or sealing needed |
| Moss and algae resistance | Moderate — open grain holds moisture | Moderate — open grain holds moisture | Better — smoother capped surface sheds water faster |
| Upfront cost | Lowest | Mid-range | Higher |
| Cost over 15–20 years | Higher (repeated staining, earlier repair/replacement) | Higher (same pattern) | Lower (minimal upkeep, longer service life) |
| Typical service life in coastal WA conditions | 10–15 years before major repair or replacement | 15–20 years with consistent maintenance | 25–30+ years, manufacturer-dependent |
What Composite Decking Costs on a March Point Property
Composite decking costs more upfront than pressure-treated wood, and homeowners deserve a straight answer about that rather than a lowball number that doesn't hold up once a real quote arrives. As a broad range, fully installed composite decking in this region typically runs somewhere in the neighborhood of $35 to $65 per square foot, depending on the board tier, railing choice, and how much framing or ledger work the site needs. A few things move that number more than people expect:
- Substructure condition — replacing rotted framing or upgrading ledger flashing on an existing structure adds cost, but it isn't optional if the deck needs to actually last
- Board tier — composite lines range from entry-level to premium, and the difference usually shows up in fade resistance, warranty length, and how the cap holds up over time
- Railing material — composite, aluminum, and cable railing all price differently and change the overall look of the finished deck
- Site access and height — a second-story deck or a lot with tricky access takes longer to frame and costs more in labor
- Square footage and shape — more corners, stairs, and custom cuts add labor time beyond a simple rectangular layout
The only way to get a number that means anything is a look at the actual property — a quote based on square footage alone, without seeing the site, isn't one we'd trust either.
Maintenance a Composite Deck Actually Needs Here
One of the real selling points of composite is how little it asks for, but "little" isn't "nothing," especially in a climate with this much moisture and moss pressure.
- Rinse or sweep debris out of board gaps a few times a year so it doesn't trap moisture against the substructure
- Wash the deck surface with soap and water, or a composite-safe cleaner, once or twice a year to stay ahead of algae film before it sets in
- Check the ledger connection and any visible flashing periodically — it's the one spot on a composite deck that isn't maintenance-free
- Keep gutters and nearby drainage clear so runoff isn't dumping extra water onto the deck surface
- Avoid pressure-washing at close range or high pressure, which can damage the polymer cap on some composite products
What to Check Before Hiring for Deck Work in This Area
- Ask whether they frame to the composite manufacturer's specific joist-spacing requirements or just use a standard wood-deck layout
- Confirm how they handle ledger flashing and waterproofing — this is where most deck failures in wet climates actually start
- Ask about fastener and hardware corrosion resistance, since salt air is harder on standard hardware than an inland location
- Get a clear answer on manufacturer warranty coverage versus the contractor's own workmanship warranty
- Verify the contractor is licensed, bonded, and insured to do this type of work in Washington
Why a Crew That Already Works March Point Matters
March Point doesn't see the volume of contractor traffic that busier parts of Anacortes and Skagit County do, and that gap shows up in how decks here sometimes get built. A crew that hasn't worked this specific exposure tends to frame and flash the way it would anywhere else, without accounting for the wind, salt air, and moss season this peninsula deals with more consistently than a sheltered inland lot. A crew that already works this area knows which lots hold moisture longest, which orientations take the worst weather, and what an early-failure ledger connection actually looks like on a house nearby. That's the kind of judgment that doesn't show up in a sales pitch, but it shows up in how the deck holds up ten years out.
Every property on March Point sits a little differently relative to sun, wind, and water, and the right deck design depends on the specific lot — its shade pattern, its grade, and what condition any existing structure is in. We're not going to recommend more deck than a property needs, and we're not going to cut corners on the framing and flashing details that actually determine how long it lasts.
If you're thinking about a composite deck for your March Point home, reach out for a free, no-pressure estimate. We'll walk the site, talk through layout and material options, and give you a straight answer on what it would actually take.