 Anacortes Siding
 Why Oak Harbor Decks Wear Differently Than Decks Inland
Oak Harbor sits close enough to the water that every deck we build there has to answer to three things at once: salt-laden air coming off the Sound, driving rain that doesn't just fall but blows sideways into ledgers and railings, and a moss season that can stretch from late fall well into spring. None of these are dramatic on their own. Together, over a few years, they're exactly what turns an average deck into a soft, stained, squeaky one — while a correctly built deck two doors down still looks and performs like new.
A deck built the same way you'd build one in a dry inland town will usually survive here. It just won't survive well. Fasteners corrode faster, wood surfaces stay damp longer between rain events, and any spot where water can sit — a poorly sloped board, a tight gap, a shaded corner under a tree — becomes a moss colony and eventually a soft spot. Building for Oak Harbor means designing those weak points out from the start, not patching them later.
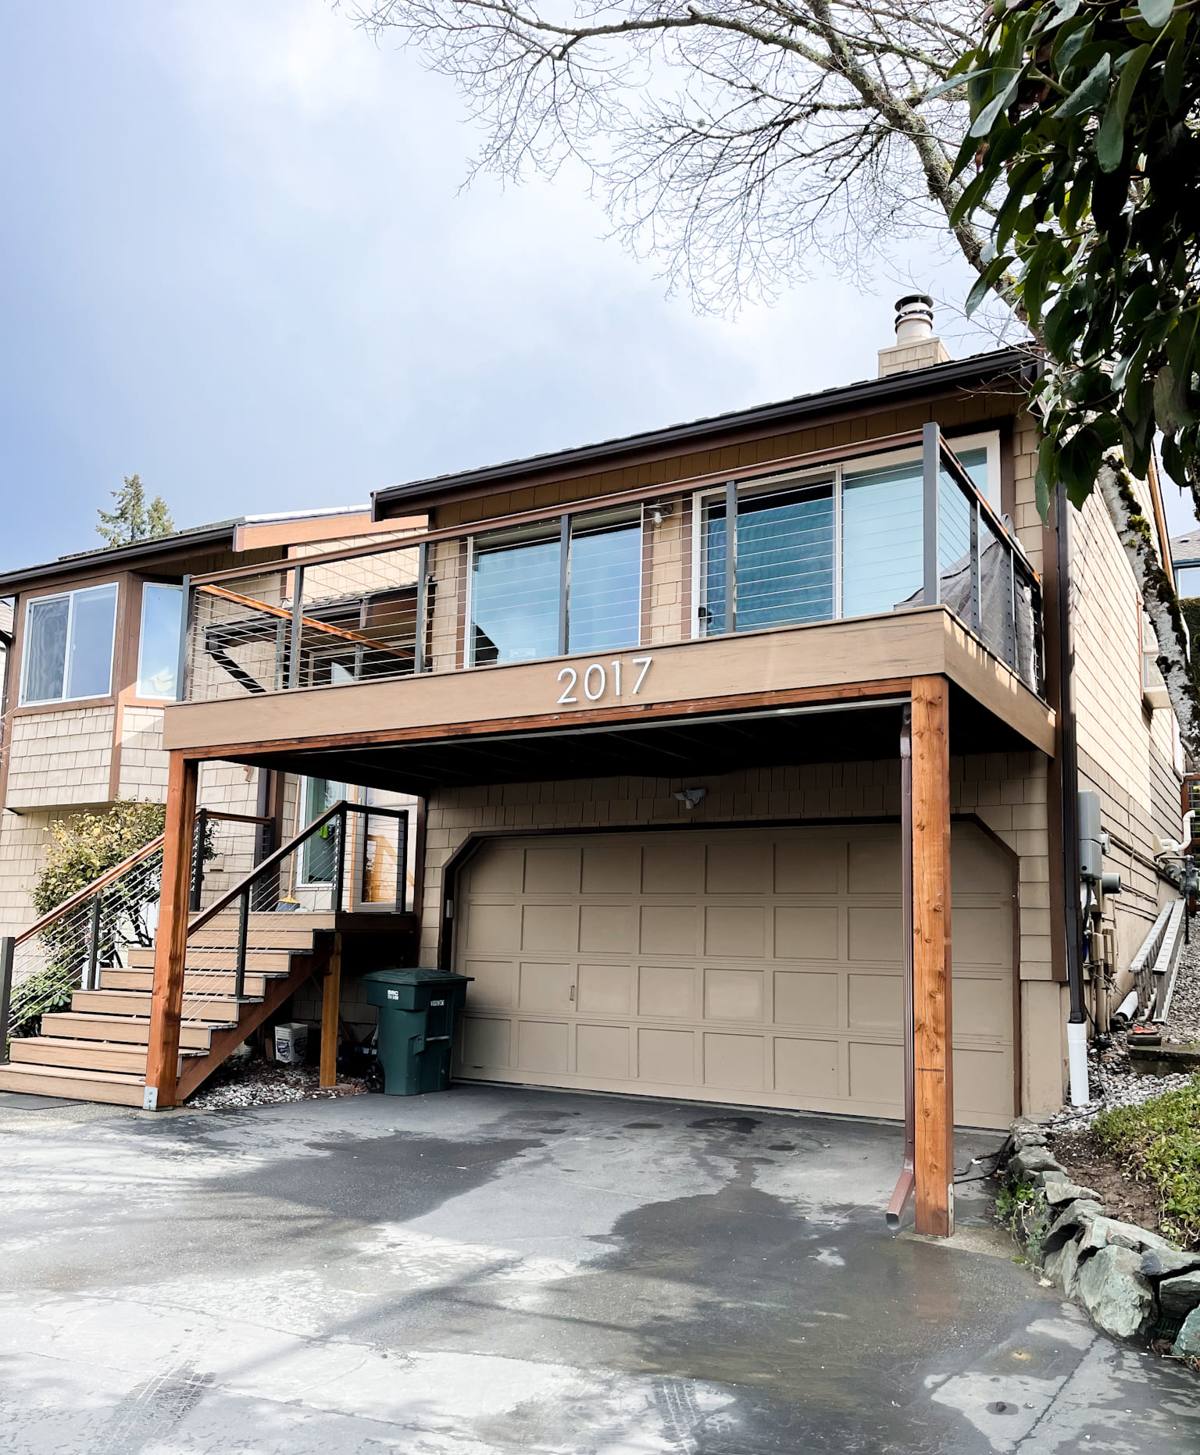
What a Correctly Built Deck Actually Involves
"Deck building" covers a lot of ground, and the parts homeowners can see — the decking boards, the railing style, the stain color — are honestly the least of what determines how long the structure lasts. The parts that matter most are underneath and around the edges.
Footings and Framing
Footings need to be sized and set below frost depth and on undisturbed or properly compacted soil, not just poured into whatever hole was convenient. Framing lumber should be rated for ground contact where it's within a few inches of grade or in constant damp shade, and every joist should be crowned and installed with consistent spacing so the decking above has even support — uneven support is one of the most common causes of boards that cup or crack early.
Ledger Attachment
Where the deck attaches to the house is the single highest-risk connection on the whole structure. It has to be through-bolted or lag-screwed into solid framing (not just sheathing), flashed so water is directed out and away from the house rather than behind the siding, and separated from the wall with proper spacing or a drainage gap. A leaking ledger connection is one of the most expensive repairs a homeowner can face, because by the time it shows up on the surface, there's often rot in the rim joist or wall framing behind it.
Fasteners and Hardware
In a coastal-air environment, hardware grade is not a minor spec — it's a lifespan decision. Standard galvanized fasteners can start showing surface corrosion within a few seasons of coastal exposure, especially anywhere they're in contact with treated lumber, which is chemically more corrosive to metal than untreated wood. Stainless steel or heavy hot-dip galvanized fasteners rated for treated lumber cost more up front and are, in our view, non-negotiable for anything structural on a deck built this close to the water.
Choosing Decking Material for This Climate
There's no single "best" decking material — there's a best material for a given budget, maintenance appetite, and how much sun versus shade the deck actually gets. Here's how the common options hold up specifically against salt air, driving rain, and moss.
| Material | Moss/moisture behavior | Maintenance | Typical lifespan here |
|---|---|---|---|
| Pressure-treated wood | Absorbs and releases moisture; needs airflow underneath to dry between rains | Annual cleaning, periodic sealing/staining | 15–20 years with upkeep |
| Cedar | Naturally rot-resistant but still absorbs moisture; can gray or streak in shaded, damp areas | Cleaning plus sealant every 1–2 years to hold color | 15–25 years with upkeep |
| Composite decking | Doesn't absorb water the way wood does, but surface texture can still hold moss film if never cleaned | Periodic wash; no staining or sealing | 25–30+ years |
| PVC/capped decking | Fully moisture-resistant surface; least hospitable to moss growth | Occasional wash | 25–30+ years |
We don't push any one product on every homeowner. Wood decks, done right and kept up, hold their own in this climate and cost less up front. Composite and PVC cost more initially but trade ongoing maintenance for a longer, lower-effort lifespan — a fair trade for a lot of Oak Harbor homeowners who don't want to be out there sealing a deck every spring. What we won't do is install decking over framing or fasteners that aren't built to match its lifespan — there's no point putting a 30-year composite board on a deck whose hardware will need attention in eight.
Underappreciated Design Choices That Change Everything
- Board spacing set slightly wider in shaded, low-airflow areas to help decking dry faster between rains
- Joist tape or a similar barrier over framing to slow moisture wicking into end grain and fastener holes
- Slight positive slope away from the house, built into the framing rather than relying on the decking alone
- Skirting or fascia designed with gaps or vents rather than sealed tight, so the space underneath the deck can breathe
- Plantings and overhanging branches kept clear of the deck edge to cut down on the shade and debris that feed moss
Drainage and Moisture Management Underneath the Deck
A deck's worst enemy usually isn't the rain that hits the top — it's the moisture that gets trapped underneath and never fully dries out. In a climate with a long wet season, the ground and framing beneath a low-clearance deck can stay damp for weeks at a stretch. That's where we pay close attention to grading beneath the deck so water sheds away rather than pooling under the structure, and to keeping enough clearance between the ground and the framing for air to actually move. On decks built low to grade, that sometimes means a French drain or gravel bed beneath the structure rather than just bare soil.
Gutters and downspouts near the deck matter here too. A deck built directly under a roofline without proper gutter management takes a beating that has nothing to do with the deck itself — it's just absorbing runoff it was never designed for. Part of doing this job right in Oak Harbor is looking at the whole water path around the structure, not just the deck in isolation.
Railings, Stairs, and Finish Details Built for Wind and Rain
Railings and stairs see more direct weather exposure than almost any other part of a deck, since they're vertical and catch driving rain at an angle that flat decking never does. Wood railings need the same fastener and moisture attention as the frame below — cap rails in particular collect standing water if they're not slightly crowned or capped with a material that sheds it. Metal or cable railing components should be rated for coastal exposure; standard interior-grade hardware corrodes noticeably faster once it's exposed to salt-tinged air and constant damp.
Stair stringers deserve the same ground-contact-rated lumber and fastener treatment as the main frame, since they're often closer to grade and get less airflow than the deck surface itself. We also pay attention to stair tread material and texture — a smooth board that's fine on a dry deck surface can turn genuinely slick with a season of moss film on stair treads.
How Our Process Works
We keep the process straightforward and don't ask homeowners to make material decisions before they've seen what their site actually needs.
- On-site walkthrough: We look at sun exposure, shade patterns, existing drainage, and how the deck will tie into the house before recommending anything.
- Design and material discussion: We walk through the material comparison honestly — cost, maintenance, and lifespan trade-offs — so the decision fits your budget and how much upkeep you actually want to do.
- Permitting: Deck permits and inspections are handled as part of the project, not left for the homeowner to sort out separately.
- Framing and structural work: Footings, ledger attachment, and framing get built to the standard described above — this is the stage that determines the deck's real lifespan.
- Decking, railings, and finish work: Surface material, railings, stairs, and any fascia or skirting go in last, once the structure underneath is solid.
- Final walkthrough: We go over the finished deck together, including basic care specific to the material you chose.
Keeping a New Deck Looking Good Through the Wet Season
Even the best-built deck needs some seasonal attention in a climate like this. None of it is complicated, but skipping it is how moss and moisture problems get a foothold.
- Sweep leaves and debris off the deck surface regularly through fall — trapped organic matter is what moss actually feeds on
- Rinse or wash the deck surface at least once or twice a year, more often in shaded areas
- Check that gaps between boards stay clear of debris so water and air can move through as designed
- Re-seal or re-stain wood decking on the schedule appropriate to the product — don't wait until it's visibly gray or worn
- Look underneath the deck once a year for standing water, soft framing, or fastener corrosion
- Trim back plantings and branches that shade the deck or drop debris onto it
Why a Crew That Already Works Oak Harbor Makes a Difference
A lot of deck problems we get called out to inspect weren't caused by bad materials — they were caused by a design or install method that would have worked fine somewhere drier, applied without adjustment to a site that gets driving rain and salt air. Knowing which fastener grade actually holds up here, how much airflow a low-clearance deck needs in this climate, and where moss tends to establish itself first isn't guesswork — it's pattern recognition built from working decks in Skagit County and the surrounding coastal communities season after season.
That local pattern recognition is also what keeps a project on schedule. We know how this region's weather windows behave, when framing work needs to happen to avoid a stretch of rain mid-build, and what inspectors in this area actually look for. None of that shows up as a line item on an estimate, but it's the difference between a deck that gets built once, correctly, and one that needs early rework.
Getting Started
If you're planning a new deck or replacing one that's showing its age, we're happy to come take a look, walk the site with you, and put together a straightforward, no-pressure estimate — no obligation, just an honest read on what your project needs. Use the form below to get in touch and we'll go from there.