 Anacortes Siding
 Board & Batten Siding Built for Sedro-Woolley's Climate
Sedro-Woolley sits up the Skagit River valley, away from the direct salt spray that hits homes closer to the water on Fidalgo Island and the Anacortes waterfront. That doesn't mean the climate goes easy on siding here. What Sedro-Woolley gets instead is valley humidity, long stretches of driving rain off the Cascades foothills, heavy tree cover in a lot of neighborhoods, and a moss and mildew season that can run most of the year on north-facing walls. Board and batten siding, with its vertical boards and raised battens, creates more seams and more shadow lines than flat lap siding — which means more places for water to sit if the material and the install aren't right for this kind of weather.
We work across Skagit County, and we see the pattern clearly: board and batten fails early in this region for two reasons — the substrate material can't handle sustained moisture exposure, or the installation didn't account for drainage behind the boards. Both are avoidable. Both are why we're specific about what we put on a Sedro-Woolley home and how we put it on.
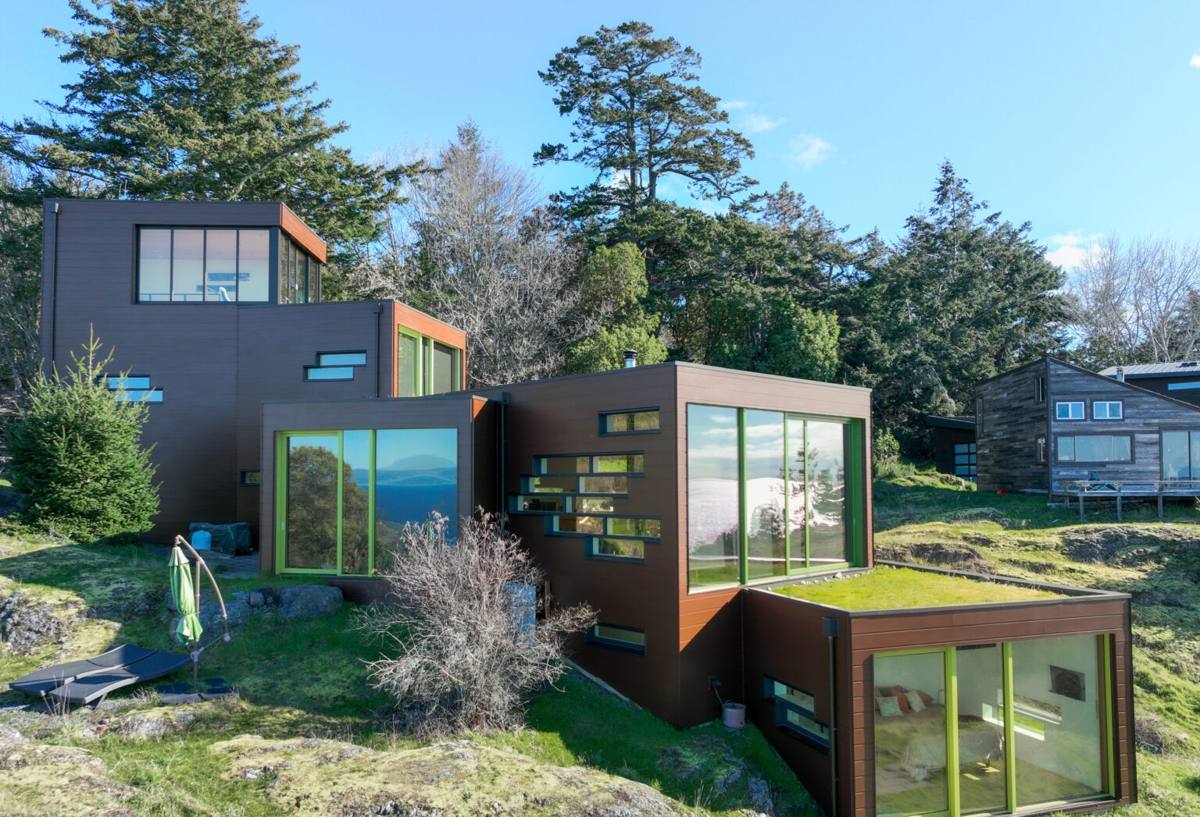
Why Board & Batten Suits This Style of Home
Board and batten shows up a lot on farmhouse-style, craftsman, and barn-influenced homes around Sedro-Woolley — it fits the rural and semi-rural character of the area without looking dated. Vertical boards with battens covering the seams give a home strong architectural lines, work well as an accent alongside horizontal lap siding, and read as a deliberate design choice rather than a default. It's also a natural fit for gable ends, dormers, and accent walls where a change in siding profile makes a home stand out from its neighbors.
The trade-off is that board and batten is less forgiving than lap siding if it's installed wrong. Every vertical seam and every batten fastening point is a potential water entry path. On a home in a drier climate, a mediocre install might go years before showing problems. In a river valley climate with long rainy stretches and heavy shade, the same mistakes show up in a fraction of the time — usually as staining, soft spots at the base of boards, or moss creeping in behind the battens where it can't be scrubbed off.
Where It Works Best
- Gable ends and upper-story accents on homes with mixed siding profiles
- Full-home applications on farmhouse and modern-farmhouse builds
- Shop buildings, detached garages, and outbuildings that want to match the main house
- Porch gables and entry features where a change in texture draws the eye
What a Correct Board & Batten Installation Actually Requires
Board and batten looks simple from the street — vertical boards, strips over the seams — but the assembly behind it is what determines whether it lasts. A correct install in this climate includes:
Drainage Behind the Siding
A rainscreen gap or drainable house wrap behind the boards lets any moisture that gets past the surface drain and dry out instead of sitting against the sheathing. In a climate with as much sustained rain as Skagit County sees, skipping this step is one of the most common reasons board and batten fails early.
Correct Fastening
Battens need to be fastened into framing, not just into the panel or sheathing, and fastener spacing has to follow the manufacturer's specification — not a shortcut version of it. Overdriven or underdriven fasteners are a recurring problem we find when we're called out to look at someone else's failing job.
Flashing at Every Transition
Windows, doors, rooflines, and the base of the wall all need proper flashing integrated with the siding, not caulk used as a substitute for it. Caulk is a maintenance item, not a waterproofing system — it degrades, and when it does, the water goes wherever the flashing wasn't there to stop it.
Material That Can Take Sustained Moisture Exposure
This is the piece that matters most for board and batten specifically, because of how many seams and edges are exposed on a vertical-board wall. The material itself has to hold up to repeated wet-dry cycling without swelling, delaminating, or feeding mold and moss growth.
James Hardie Board & Batten: The Only System We Install
We install James Hardie fiber cement exclusively — no vinyl, no engineered wood, no primed spruce or cedar board and batten. For a profile with this many seams and this much moisture exposure, that standard matters more than on almost any other siding style.
James Hardie's board and batten options are built from fiber cement, which is non-combustible and dimensionally stable — it doesn't swell, cup, or absorb water the way wood-based products can. The ColorPlus factory finish is baked on and warrantied against fading and cracking, which matters on vertical boards that catch direct weather across their whole face, not just at the bottom edge the way lap siding does. And Hardie's HZ5 product line is climate-engineered for wet, high-moisture regions like the Pacific Northwest — the formulation is built to handle exactly the kind of sustained damp exposure Sedro-Woolley gets for a good chunk of the year.
We back the installation with proper flashing, correct fastening into framing, and drainage behind the panel — because even the best material fails early if the assembly behind it is wrong. The product and the install have to both be right; one without the other doesn't hold up.
Board & Batten Material Comparison
| Material | Moisture Behavior in This Climate | Maintenance | Why It Matters for Board & Batten |
|---|---|---|---|
| James Hardie Fiber Cement | Dimensionally stable; engineered HZ5 line for wet climates | Low — factory finish, no repainting cycle | Holds up at seams and edges where boards see the most repeated wetting |
| Cedar | Natural material; absorbs moisture and needs consistent sealing/staining to resist it | High — regular refinishing and inspection | Attractive but demands upkeep discipline on every exposed board face |
| Engineered Wood (LP-type) | Wood-based substrate; vulnerable at cut edges and seams if moisture gets in | Moderate — depends on install and ongoing sealing at joints | Edge and seam sensitivity is a real concern on a profile built entirely of seams |
| Vinyl | Doesn't absorb water but can trap moisture behind it if drainage isn't planned | Low, but limited repair options if damaged | Thinner profile can look and perform differently than true board and batten dimension |
Our Process for Sedro-Woolley Installations
We treat board and batten as a full wall-assembly project, not a materials swap. Our process on Sedro-Woolley homes generally runs:
- On-site evaluation — we check existing sheathing, look for any current moisture damage, and assess sun/shade exposure on each elevation, since north-facing and tree-shaded walls need extra attention to moss and drying time.
- Moisture barrier and drainage plane installation — a weather-resistant barrier with a drainage gap behind the siding, sized correctly for the board and batten profile.
- Flashing at every penetration — windows, doors, roof-wall intersections, and the base of the wall.
- Board and batten installation — Hardie panels or boards set and fastened per manufacturer spec, into framing, with correct spacing and fastener pattern.
- Trim, caulking, and final inspection — sealing done as a supplement to flashing, not a substitute for it, followed by a walkthrough of every elevation.
What to Expect After Installation
Correctly installed James Hardie board and batten is low-maintenance, but "low-maintenance" doesn't mean "no attention needed." In Sedro-Woolley's climate, we recommend:
- An annual visual check of caulking at trim and penetration points, resealing as needed
- Keeping gutters clear so water isn't sheeting down the wall in unplanned places
- Trimming back vegetation and tree cover where it keeps a wall shaded and slow to dry
- Rinsing off moss or algae buildup on north-facing or heavily shaded elevations before it takes hold
- Watching for any staining or discoloration at the base of boards, which can signal a flashing or drainage issue worth a look
Cost Factors for Sedro-Woolley Board & Batten Projects
Board and batten costs more than standard lap siding installed on the same wall, mainly because of the extra material (battens on top of boards) and the additional labor for seams, flashing, and fastening precision. Exact pricing depends on:
| Factor | Why It Affects Cost |
|---|---|
| Full-home vs. accent application | Accent walls (gables, dormers) cost less than whole-house coverage |
| Existing wall condition | Sheathing repair or moisture damage found during tear-off adds scope |
| Wall height and complexity | Multi-story sections, dormers, and cut-ins take more labor per square foot |
| Trim and detail level | Corner boards, window trim, and transition details vary by design |
We give straight numbers after we've actually looked at the walls — not a phone estimate based on square footage alone, since what's behind the existing siding matters as much as what's going on top of it.
Why Local Sedro-Woolley Experience Matters
A crew that already knows the Skagit County valley climate isn't guessing at how a wall will perform three years out. We know which elevations in this area tend to hold moss longest, which neighborhoods sit low enough to catch extra humidity off the river, and how tree cover common to Sedro-Woolley lots affects drying time after a storm. That knowledge shapes decisions on-site — where extra flashing attention goes, how drainage gets planned on a shaded wall, which product line makes sense for a given exposure. It's the difference between a crew installing siding and a crew installing siding that's built to last in this specific place.
If you're considering board and batten for a Sedro-Woolley home, we're glad to walk your property, look at your existing siding and framing condition, and give you a straight, no-pressure estimate — no invented urgency, just an honest look at what your home needs.