 Anacortes Siding
 Building a Deck in Bow That Actually Holds Up
Bow is a small, rural community on the Samish Bay side of Skagit County, a short drive from Anacortes, and it's a place where the weather has more say over an outdoor structure than any design catalog admits. A deck sits outside year-round with no siding and no roofline to shield it, taking the full brunt of salt-laden air off the bay, wind-driven rain, and a moss season that barely lets up. None of that means a deck in Bow can't last for decades — plenty already have — but it does mean the build has to answer to the actual conditions on the ground, not a generic blueprint pulled from a catalog.
This page is about deck building specifically for homes in and around Bow: what the local climate demands, what a correctly built deck actually involves, how our process works, and why it's worth hiring a crew that already works this stretch of Skagit County rather than one learning it for the first time on your project.
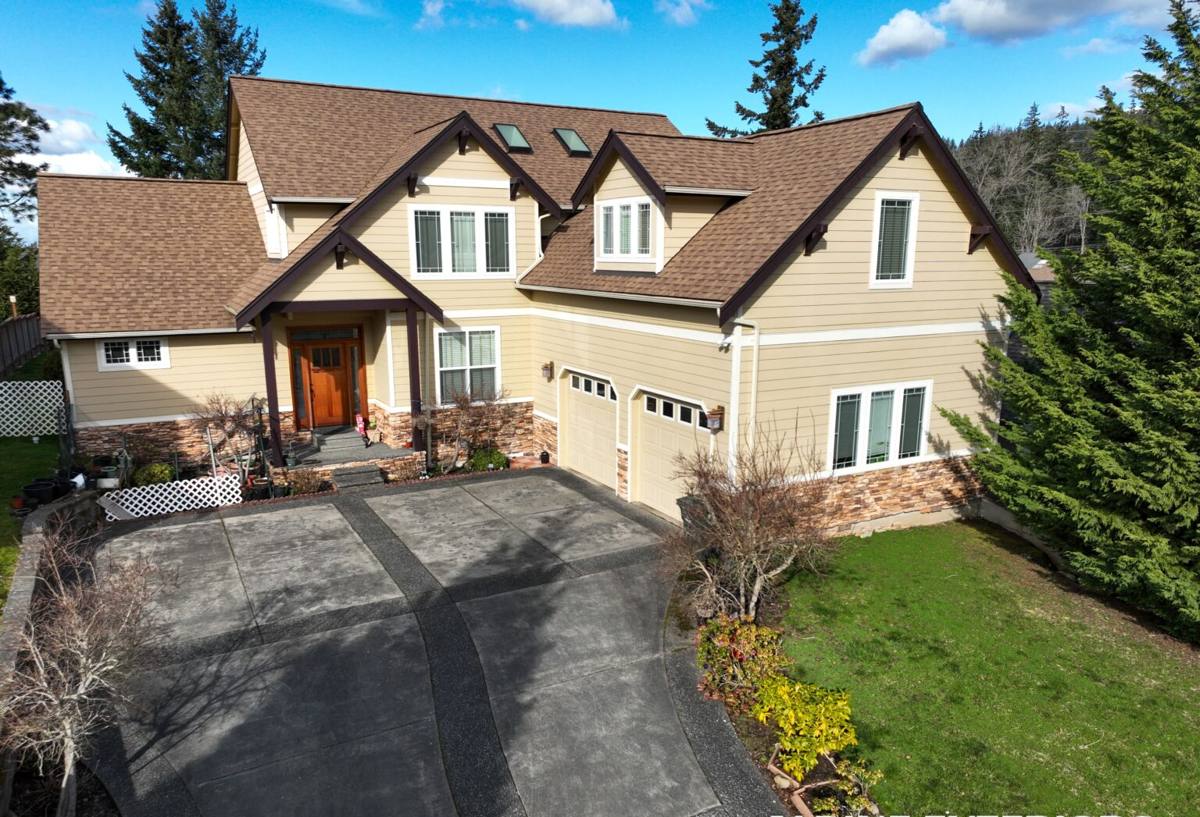
What Bow's Climate Does to a Deck
Salt Air Off Samish Bay
Homes near Samish Bay take on a steady dose of salt-laden air, and a deck is one of the most exposed structures on any property — no wall, no eave, nothing breaking the wind before it reaches the surface. Salt accelerates corrosion in exposed metal: fasteners, post brackets, joist hangers, railing hardware. A corroding fastener loses holding strength well before it looks obviously bad, and on a structure people stand, sit, and walk on, that's a structural concern, not a cosmetic one.
Driving Rain and Open Wind
Storms in this part of Skagit County rarely fall straight down. Wind off the bay and across the open Samish flats pushes rain sideways, driving it up under railings, into ledger board connections, and between deck boards that weren't gapped correctly for drainage. A deck surface that would shed water fine on a calm day can trap moisture the moment wind gets involved, and out here that combination shows up through most of the fall and winter, not just during the occasional big storm.
A Moss Season That Barely Breaks
Mild temperatures and near-constant moisture give moss and algae a long growing season across Skagit County, and horizontal deck surfaces are usually the first place it takes hold, since they hold water longer than a wall and stay damp between rain events. Shaded decks, north-facing surfaces, and any board with even a little surface porosity give moss something to grip early, and once it's established it holds moisture against the material underneath.
Choosing the Right Decking Material for Bow
Material choice matters more here than it does in a drier, more sheltered spot, because the gap between a well-suited product and a poorly-suited one shows up faster under sustained salt exposure and moisture. Most Bow homeowners are weighing wood, capped composite, or cellular PVC.
Wood
Pressure-treated lumber and cedar are the traditional choice and look great new, but both need regular sealing or staining to hold up against sustained moisture, and both are more vulnerable to fastener corrosion over time in salt air. Left unmaintained even a season or two, wood is usually the first material on a Bow property to show moss, graying, and soft spots.
Capped Composite
Capped composite boards have a plastic shell around a wood-fiber core, which resists moisture absorption, staining, and UV fade far better than uncapped composite or wood. In a salt-air, high-moisture environment like this, that cap layer is doing real work rather than just adding a marketing claim — it's the difference between a board that needs occasional washing and one that needs ongoing sealing.
Cellular PVC
PVC decking has no wood fiber at all, so it doesn't absorb moisture the way even capped composite can at cut edges or fastener holes. It costs more up front and can flex a bit more under heavy point loads, but for a deck close to the water or sitting in heavy shade, some homeowners decide the added moisture resistance is worth it.
| Material | Salt Air & Moisture Handling | Moss Resistance | Ongoing Upkeep |
|---|---|---|---|
| Cellular PVC | Excellent — no wood fiber to absorb moisture | Strong, smooth non-porous surface | Occasional washing |
| Capped composite | Strong — cap layer resists moisture and staining | Good on most product lines | Occasional washing |
| Uncapped composite | Moderate — some absorption at exposed fiber | Fair; more prone to buildup over time | Periodic cleaning |
| Cedar | Moderate — natural resistance, but needs sealing | Fair when sealed and maintained | Regular oiling or sealing |
| Pressure-treated wood | Weak against sustained salt exposure over time | Poor without regular treatment | Regular sealing or staining |
Framing, Footings, and Fasteners Built for This Ground and This Air
The decking surface gets most of the attention when homeowners picture a new deck, but in Bow's climate the framing and fasteners underneath are what actually decide how long it lasts. Parts of the Bow area sit on the low-lying Samish flats, where soil can drain more slowly than it does on higher ground closer to Anacortes, which makes footing placement and drainage around the substructure worth getting right the first time. A build done correctly here includes:
- Footings sized and placed for the site's actual soil conditions, resting on solid, undisturbed ground rather than fill or topsoil
- Framing lumber rated for sustained ground and moisture contact, sized correctly for the span and load rather than upsized guesswork
- Stainless steel or other coastal-grade, corrosion-resistant fasteners and hardware throughout — not standard hardware that starts corroding in salt air within a few seasons
- Hidden fastener systems on the decking surface where the product allows, reducing exposed metal and giving a cleaner walking surface
- Correct board gapping for drainage and seasonal material movement, so wind-driven rain can actually shed and dry between boards
- Proper ledger board flashing where the deck ties into the house — one of the most common places moisture gets into a poorly built deck
- Joist spacing matched to the specific decking product's span rating, not a generic framing layout
- Railing and post attachment sized for the site's actual wind exposure, especially on elevated decks or open lots closer to the bay
Skip any one of those and the deck usually looks fine on day one. The problems tend to show up a few winters later — a soft joist, a loosening railing post, or corrosion staining bleeding into the boards around it.
Drainage, Ventilation, and Keeping Moss From Taking Over
What happens under and around a deck matters as much as what happens on top of it. Moisture that sits against framing between storms is what turns a structure that should last decades into one that needs joist repairs in ten years. A correctly built deck grades the ground underneath to shed water away from the house rather than pooling under the structure, leaves enough clearance for air to actually move beneath the framing, and uses joist tape or another moisture barrier on top of the framing members where the decking attaches. On the surface, board spacing and layout should account for the direction prevailing wind and rain come from on your specific lot, since a gap that drains fine on a sheltered side of the house can still pond on a side that catches more wind. None of this eliminates the need for occasional cleaning, but it's the difference between a deck that needs an annual rinse and one that's fighting standing moisture year-round.
Permits and Site Factors Specific to This Part of Skagit County
Most new decks and deck replacements in unincorporated Skagit County require a building permit, and the specifics — setbacks, height, guardrail requirements, and whether shoreline or critical areas regulations apply — depend on your lot. Properties closer to Samish Bay or any mapped wetland or drainage feature can have additional review requirements beyond a standard inland lot, which is worth checking before design work goes too far. Footings also need to be sized and placed to meet current code for the soil conditions on your specific site, which on the flatter, lower-lying parts of the Bow area can differ from a lot up on higher, better-draining ground. We handle the permit process as part of the job rather than leaving a homeowner to sort out county requirements on their own.
How Our Process Works for a Bow Deck Project
We start with a site visit to look at what's actually there: existing structure condition if it's a replacement, drainage and grade around the deck area, sun and wind exposure through the day, and how close the site sits to the bay or any drainage feature that might affect the footing plan. From there we walk through decking material options that fit the budget and how the space will actually get used — a quiet spot off the back door is a different design problem than a larger deck built for entertaining.
Once the design and material are settled, we handle the county permit process, then build in sequence: footings and substructure first, sized and fastened for the site's actual exposure, then framing, decking surface, and any railing or stairs. We finish with a walkthrough covering exactly what your chosen material needs going forward, which for most modern decking is minimal but not nothing.
Why a Crew That Already Works Bow Matters
A deck builder who mostly works drier, more sheltered inland towns can still build a structurally sound deck — but they're often making material and detailing decisions based on conditions that don't match what a Bow lot actually sees. Knowing which fastener grade actually holds up here, how far salt air realistically travels inland from the bay, and how the county reviews permits for lots near shoreline or critical areas isn't something you learn from a manual — it's something you learn by building in this specific area repeatedly. That local familiarity shows up in fewer surprises during permitting, fewer callbacks for corrosion or drainage issues down the road, and a deck that's built for the climate it's actually going to sit in.
If you're planning a new deck or replacing one that's showing its age in Bow, we're happy to take a look and talk through what makes sense for your property. Reach out for a free, no-pressure estimate using the form below.