 Anacortes Siding
 Board & Batten Siding for Mount Vernon Homes
Mount Vernon sits down in the Skagit Valley, where the county's older farmhouses, founding-era homes near downtown, and newer subdivisions on the valley's edges all share the same weather, even if they don't share the same architecture. Board and batten shows up across that whole range — it reads as classic farmhouse on an older property and as clean, modern siding on a newer build, which is a big part of why it's one of the more requested profiles we get calls about in this part of Skagit County. What board and batten also is, underneath the look, is a wall built almost entirely out of vertical seams. Every place a batten covers the joint between two boards is a spot water can try to work its way behind the siding, and in a valley that stays damp for most of the year, how those seams are built matters as much as which product goes up.
We install James Hardie fiber cement board and batten exclusively, and every seam, fastening pattern, and flashing detail on a Mount Vernon job gets built around what this valley's weather actually does to a wall over ten, twenty, and thirty years — not around what looks tidy on the day the crew packs up.
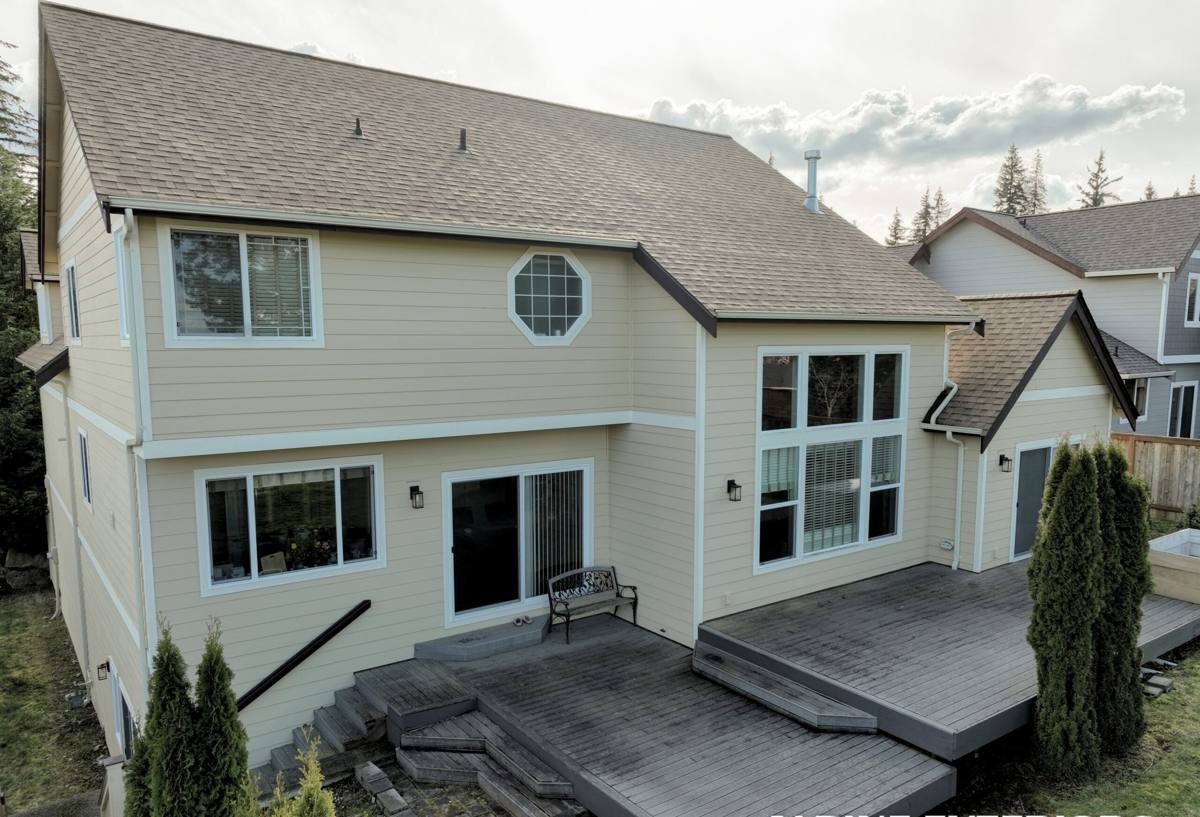
What Skagit Valley Weather Does to a Board & Batten Wall
Driving Rain in a Low, Wet Valley
Mount Vernon sits at a low point in the Skagit Valley, and low valley floors hold onto weather longer than higher ground does. Pacific storm fronts push rain sideways more often than straight down here, and a vertical siding profile with battens running the full height of a wall gives wind-driven rain a lot of joint length to test. A batten that's been face-nailed tight with no room to move, or caulked shut instead of properly lapped, turns into a wick that draws water toward the fastener line instead of shedding it away from the wall.
Salt Air Carried Up the Delta
Skagit Bay and the broader Puget Sound system are close enough to Mount Vernon that salt-tinged air moves up the valley on a regular basis, especially with the wind patterns that come through the delta. That steady, low-grade salt exposure is hard on any exposed metal. Board and batten uses more fasteners per square foot than a standard horizontal lap profile, since both the boards and the battens over them need to be secured — which means getting fastener material and spacing right carries more weight on this profile than on most others.
A Moss Season That Doesn't Take Much of a Break
The Skagit Valley doesn't get the extended dry stretches that burn moss off faster in other parts of the state, and Mount Vernon's mix of mature trees, shaded lots, and north-facing walls gives moss plenty of places to take hold and stay there most of the year. A batten set tight against a board with no drainage or ventilation gap traps that dampness right where it can't dry out, and that trapped moisture is what eventually shows up as staining, softened substrate, or paint failure right along the seam.
Why the Profile Raises the Stakes on Material Choice
Board and batten doesn't create new weaknesses in a siding material — it just exposes the ones that were already there, because there's more joint length and more edge surface for weather to work against. That's a big part of why we don't offer LP SmartSide, vinyl, Cemplank, Allura, primed spruce, or cedar board and batten. Those are legitimate products, and plenty of contractors install them competently, but on a profile with this many seams, in a valley this consistently wet, we standardized on one system we're willing to put our name behind.
| Material | Behavior at Batten Seams | What a Wet Valley Does to It Over Time |
|---|---|---|
| James Hardie fiber cement | Dimensionally stable; doesn't swell or cup where boards meet battens | Factory finish resists moss growth and holds color with minimal upkeep |
| LP SmartSide (engineered wood) | More sensitive to moisture at cut edges and fastener penetrations | Needs consistent edge-sealing maintenance to avoid swelling over years |
| Vinyl | Seams less rigid; can gap or bow at battens with temperature swings | Hides moisture problems behind it rather than preventing them |
| Cedar | Absorbs moisture readily at every seam without regular sealing | Repainting or resealing on a recurring cycle, or moss and rot follow |
Fiber cement's core doesn't expand and contract with moisture the way wood-based products do, which is exactly the property that matters most on a profile built entirely out of vertical joints. James Hardie's factory-applied ColorPlus finish also means the cut edges we prime on site are the exception rather than the rule — unlike a field-painted material, where every board face depends on paint holding up outdoors for years at a stretch.
What a Correct Board & Batten Install Involves
The finished look of board and batten is simple: vertical boards, battens over the seams. What's happening underneath that surface, on a properly installed wall, is a lot more involved.
Batten Spacing and Clearance
Battens need a fastening pattern and spacing that allows for the material's normal expansion and contraction without binding, plus a drainage path behind the seam so any moisture that does get in has somewhere to go. Battens installed flush and tight against the board underneath, with no clearance at all, are one of the more common shortcuts that leads to trapped moisture later.
Flashing at Windows, Doors, and Wall Transitions
Every window, door, corner, and roofline transition on a board and batten wall is a place the vertical run has to stop, turn, or tie into something else — and each of those points needs proper flashing and correctly lapped house wrap underneath the siding. Skipping or rushing this step is invisible on install day and shows up years later as a leak that traces back to one bad transition.
Fastener Selection and Priming Cut Edges
Given the salt exposure common to this part of the valley, fastener material and coating matter more here than they would further from the water. Every field-cut edge on a Hardie board also needs to be primed before installation — that factory finish only protects the surfaces it was applied to, so a cut edge left bare is a weak point built into the wall on day one if it's skipped.
A Quick Homeowner Checklist
- Ask whether battens are installed with clearance for drainage, not caulked flush against the board
- Confirm fastener type and spacing are specified for this climate, not a generic national spec
- Verify every cut edge gets primed before it goes up, not just the factory-finished faces
- Ask how window, door, and corner transitions are flashed before siding closes over them
- Get the warranty terms in writing, including what's covered on labor versus material
Our Process on a Mount Vernon Job
We walk the property first and look at the wall assembly as a whole, not just the siding — orientation, shade, existing moisture damage, and how the current siding has held up all shape what a new board and batten install needs to account for. From there we spec the batten layout, fastening pattern, and flashing details for your specific walls, give you a straightforward estimate, and schedule the work. During the install, cut edges get primed as they're cut, not in a batch at the end, and every transition gets flashed and wrapped before the next course covers it. We walk the finished job with you before we call it done.
What Board & Batten Costs in Mount Vernon
Every board and batten project is priced around the specific house, not a flat rate per square foot, because the factors that drive labor and material differ a lot from one property to the next.
| Factor | Why It Matters |
|---|---|
| Age and condition of the existing wall | Older Mount Vernon homes near downtown sometimes reveal moisture or rot damage during tear-off that needs repair before new siding goes up |
| Batten spacing and reveal | Tighter batten spacing uses more material and more fastening labor per wall |
| Number of windows, doors, and corners | More openings mean more flashing details and finish trim work |
| Wall height and roofline complexity | Multi-story sections, dormers, and steep gables add cuts and access time |
| Site access | Tighter lots or limited equipment access can add labor time |
We'll walk your specific home and give you real numbers off what your walls actually need, rather than a rough estimate based on square footage alone — two Mount Vernon homes of similar size can land at very different costs depending on how many of these factors apply.
Why a Crew That Already Works Mount Vernon Matters
Mount Vernon has a housing mix that ranges from older homes built close to downtown to newer construction spread across the valley's edges, and a crew that only occasionally works this area tends to treat all of it the same way. A crew that works here regularly knows that older Skagit Valley homes are more likely to need tear-off repairs before new siding can go up, that shaded and low-lying lots hold moisture longer than exposed ones, and that the valley's wind and rain patterns call for tighter flashing and fastening detail than a drier region would need. That kind of familiarity doesn't come from a single job — it comes from working enough houses in this specific area to know what tends to go wrong here and building around it before it becomes a problem.
There's also a practical side to it: a local crew can get to your property for a walkthrough, a mid-project check, or a warranty call without treating the drive as a special trip. For a siding profile where correcting a mistake usually means pulling battens and boards rather than a quick patch, that kind of accessibility matters more than it might on a simpler job.
Is Board & Batten the Right Fit for Your Home?
Board and batten tends to suit Mount Vernon's older, farmhouse-style homes particularly well, since the vertical profile is close to what many of those houses would have been built with originally. It also works cleanly on newer construction, either across the whole home or as an accent on gables, dormers, or a front-facing section paired with a horizontal lap profile elsewhere on the house. The right call depends on your home's existing lines, roof pitch, and how much of the exterior you're planning to redo — something that's easier to talk through in person than to guess at from a general description.
Board and batten is not a forgiving profile to fix after the fact. Because the battens cover the seams between boards, correcting a bad install usually means pulling battens, boards, or both, rather than a simple patch job. That's why we treat the planning and detailing phase as seriously as the install itself — getting it right the first time costs a lot less than tearing out a wall that was installed wrong.
If you're weighing board and batten for a home in Mount Vernon, we're happy to walk the property, talk through what your specific walls need given their orientation and exposure, and put together a straightforward, no-pressure estimate. There's a form below — reach out and we'll set up a time to take a look.