 Anacortes Siding
 Board & Batten Siding for Bow Homes
Bow sits in one of the wetter, more wind-exposed corners of Skagit County — close enough to open water that salt-laden air reaches painted and unpainted surfaces alike, and low enough in elevation that moisture sits on north-facing walls and shaded siding for long stretches of the year. If you're considering board and batten siding for a home in this area, the style choice is only half the decision. The bigger question is whether the product and the installation can actually hold up to what Bow's climate does to a wall over ten, twenty, and thirty years.
We install board and batten siding in Bow regularly, and this page covers what we've learned about doing it right in this specific area: what the climate demands, what a correct installation actually involves, and why James Hardie fiber cement is the only material we put behind those battens.
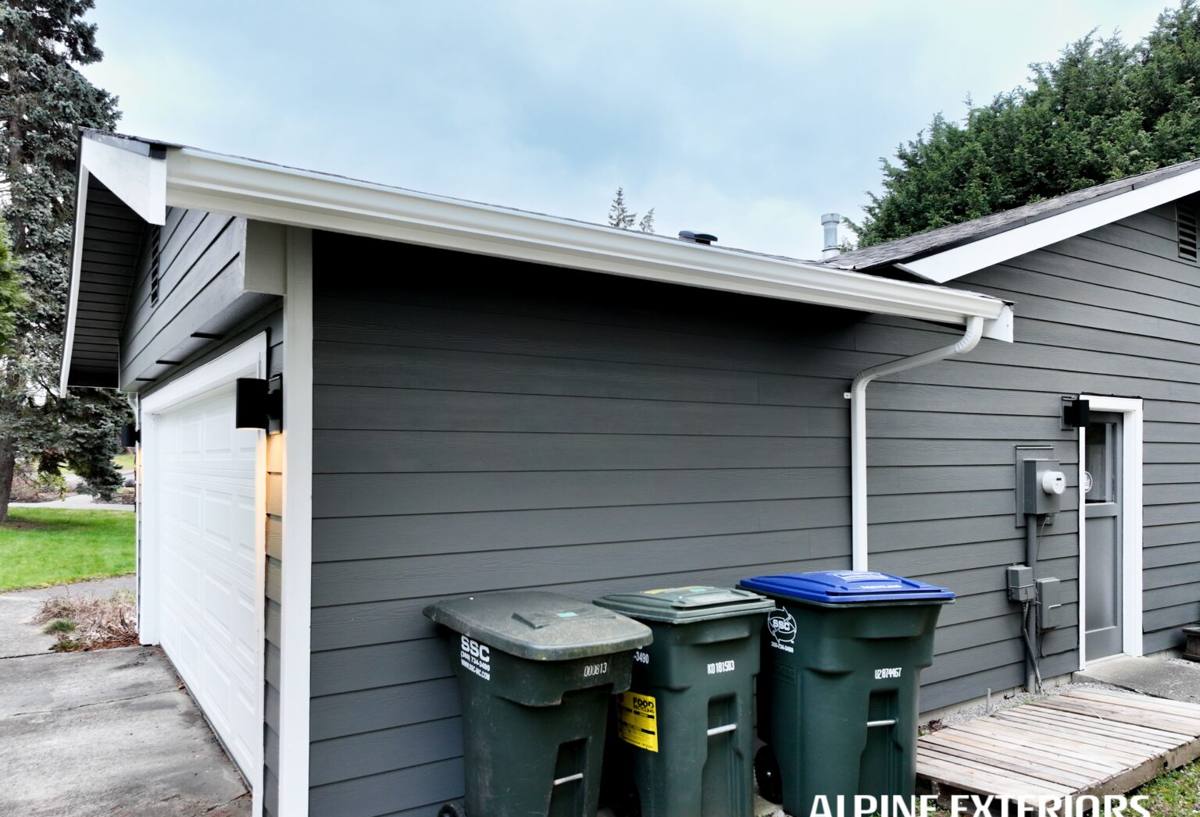
Why Bow's Climate Is Hard on Vertical Siding
Board and batten is a vertical siding style — wide boards or panels with narrow battens covering the seams between them. It's a great look, and it has real functional history: the vertical lines were originally meant to shed water efficiently. But the style creates more seams, more fastener points, and more places where a wall assembly can trap moisture than a standard horizontal lap job. In a dry climate that's a minor detail. In Bow, it isn't.
Salt Air
Salt-laden air corrodes exposed metal fasteners and flashing faster than it corrodes fasteners in drier inland areas. Board and batten relies on a lot of fastening — face-nailing or blind-nailing both the base boards and the battens — so the quality and placement of every fastener matters more here than it would on a home fifty miles inland.
Driving Rain
Wind-driven rain off open water doesn't just fall straight down — it pushes sideways into wall assemblies, working its way behind trim, around window returns, and into any batten seam that isn't lapped or flashed correctly. A board and batten wall with tight, well-caulked seams but no drainage plane behind it can still trap water that gets in from a single failed joint.
Moss and Mildew Season
Skagit County's long wet season, especially from fall through spring, keeps shaded and north-facing siding damp for weeks at a time. Moss and mildew need exactly that condition to establish. Board and batten's raised battens create small ledges and shadow lines that hold moisture and debris longer than a flat lap profile does, which means the finish and the substrate underneath both need to be genuinely resistant to sustained damp, not just water-repellent on the surface.
What a Correct Board & Batten Installation Actually Involves
The style is simple to picture but not simple to install well. A board and batten wall that's going to hold up in Bow needs to get several things right at once, and most of them are invisible once the job is finished.
Drainage Behind the Siding
Any vertical siding in a high-rainfall coastal area should be installed over a proper water-resistive barrier with a drainage gap — sometimes called a rainscreen — so that any moisture that does get past the outer surface has somewhere to go besides the sheathing. This is especially important with board and batten because the batten strips themselves create extra penetration points.
Flashing at Every Transition
Window and door heads, roof-to-wall intersections, and the base of the wall all need proper flashing detail, lapped correctly so water is directed out and down rather than in behind the siding. Board and batten doesn't forgive shortcuts here the way a plain lap job sometimes does, because the vertical boards funnel water straight down toward those transitions.
Fastener Pattern and Spacing
Both the base boards and the battens need to be fastened according to the manufacturer's specified pattern — correct nail size, correct spacing, correct distance from panel edges. Over-driven or under-driven fasteners, or fasteners placed too close to an edge, are one of the most common causes of early siding failure, and they're also one of the easiest things for a rushed crew to get wrong.
Sealed and Primed Cut Edges
Every field cut — around windows, at corners, at the top and bottom of the wall — exposes a raw edge that needs to be primed or sealed before it's closed up. This step gets skipped more often than homeowners realize, because it doesn't show on the day the job is finished. It shows up five or ten years later as a soft spot or a stain.
Why We Only Use James Hardie for Board & Batten
Board and batten's style traditionally came from wood — and wood, vinyl, and engineered wood products can all be cut and installed in a board and batten pattern. We don't install any of those on Bow homes, and the reason comes down to how each material actually behaves in this specific climate over time, not brand preference.
Wood battens and boards need consistent repainting and are the most vulnerable to the rot that sustained coastal dampness causes, especially at the many additional seams a board and batten pattern creates. Vinyl board and batten profiles can look convincing from a distance, but the material itself doesn't stand up structurally the way a rigid board does, and it moves with temperature swings in ways that can open gaps at the battens over time. Engineered wood products are more resistant to that movement but still rely on their outer coating to keep moisture out — and once that coating is compromised at a cut edge or a fastener hole, the substrate underneath is vulnerable.
James Hardie fiber cement doesn't share those weak points. It's non-combustible, it doesn't rot, and it holds paint and factory finish far longer than wood or engineered wood siding, which matters directly in a climate that's hard on painted surfaces. For board and batten specifically, we typically use HardiePanel vertical siding with Hardie trim battens installed over the seams — a system engineered to work together, rather than boards and battens sourced separately and fastened by feel. Where the look calls for it, Hardie's factory ColorPlus finish means the boards and battens arrive with a baked-on finish that resists fading and doesn't need to be field-painted at all, which also means no exposed, unsealed cut edges left waiting for the first coat.
For homes closer to open water, we spec Hardie's HZ10 product line, engineered specifically for climate zones with more moisture exposure — a distinction that's genuinely relevant for a coastal-adjacent area like Bow.
What Drives the Cost of a Board & Batten Job in Bow
| Factor | Why It Matters Locally |
|---|---|
| Existing wall condition | Homes with prior moisture damage or failed siding often need sheathing repair before new siding goes on — common on older Bow-area homes exposed to decades of coastal weather. |
| Batten spacing and pattern | Tighter batten spacing looks striking but means more fasteners, more seams, and more labor than a wider, simpler pattern. |
| Trim and transition detail | Homes with more windows, dormers, or roof-to-wall intersections need more flashing work, which board and batten makes more labor-intensive than lap siding. |
| Accessibility | Rural lots, long driveways, or homes set back from the road can add setup and material-staging time. |
| Finish choice | Factory-finished ColorPlus panels cost more up front than field-painted siding but remove future repainting labor entirely — a real consideration given how hard this climate is on paint. |
We walk every property before quoting so the estimate reflects the actual wall condition and layout, not a generic per-square-foot guess.
Our Process on a Bow Job
We start with an on-site walkthrough of the existing exterior, checking for moisture damage, soft sheathing, and any areas where prior flashing or trim work has already failed — all common findings on older siding in this area. From there we plan the batten layout with the homeowner, confirm the Hardie product line and finish, and schedule the work around the wetter months where possible, since fiber cement installation goes best in reasonably dry conditions.
During installation, we install a proper water-resistive barrier and drainage gap before a single board goes up, flash every window, door, and transition as we go, and fasten to Hardie's specification rather than by eye. Cut edges get sealed before they're covered. When the siding is up, we do a final walkthrough with the homeowner before we consider the job finished.
Why Hiring a Crew That Already Works Bow Matters
A lot of siding problems in this area don't come from bad material — they come from installation details that would be fine in a drier climate but fail here. A crew that hasn't worked the Skagit County coastal corridor before might not think twice about a flashing detail or a fastener spacing that's marginal in a dry climate but a real liability where wind-driven rain and salt air are constants. We've seen what happens when board and batten siding is installed without a drainage plane, or without properly lapped flashing, in exactly this kind of environment — and we build every job to avoid it, not to match a minimum code requirement.
Maintenance After Installation
Correctly installed James Hardie board and batten siding is low-maintenance, but "low" isn't "zero," especially in Bow's moss season. A periodic soft wash to clear moss and organic buildup, particularly on shaded and north-facing walls, keeps the surface clean without damaging the factory finish. Gutters and downspouts should be checked regularly so runoff isn't sheeting directly down a wall section. Caulking at trim joints should be inspected every year or two, since caulk is the one component of the system that does wear out before the siding itself does.
Board & Batten Installation Checklist
- Water-resistive barrier and drainage gap installed before siding goes up
- Flashing lapped correctly at every window, door, and roof-to-wall transition
- Fasteners placed and spaced to manufacturer specification, not driven by feel
- All field-cut edges primed or sealed before being closed up
- Batten layout confirmed with the homeowner before installation begins
- Correct Hardie product line specified for the home's exposure level
- Final walkthrough completed with the homeowner before job sign-off
If you're weighing board and batten siding for a home in Bow, we're happy to walk the property, look at what your walls are dealing with, and put together a straightforward, no-pressure estimate. Use the form below to get started.